

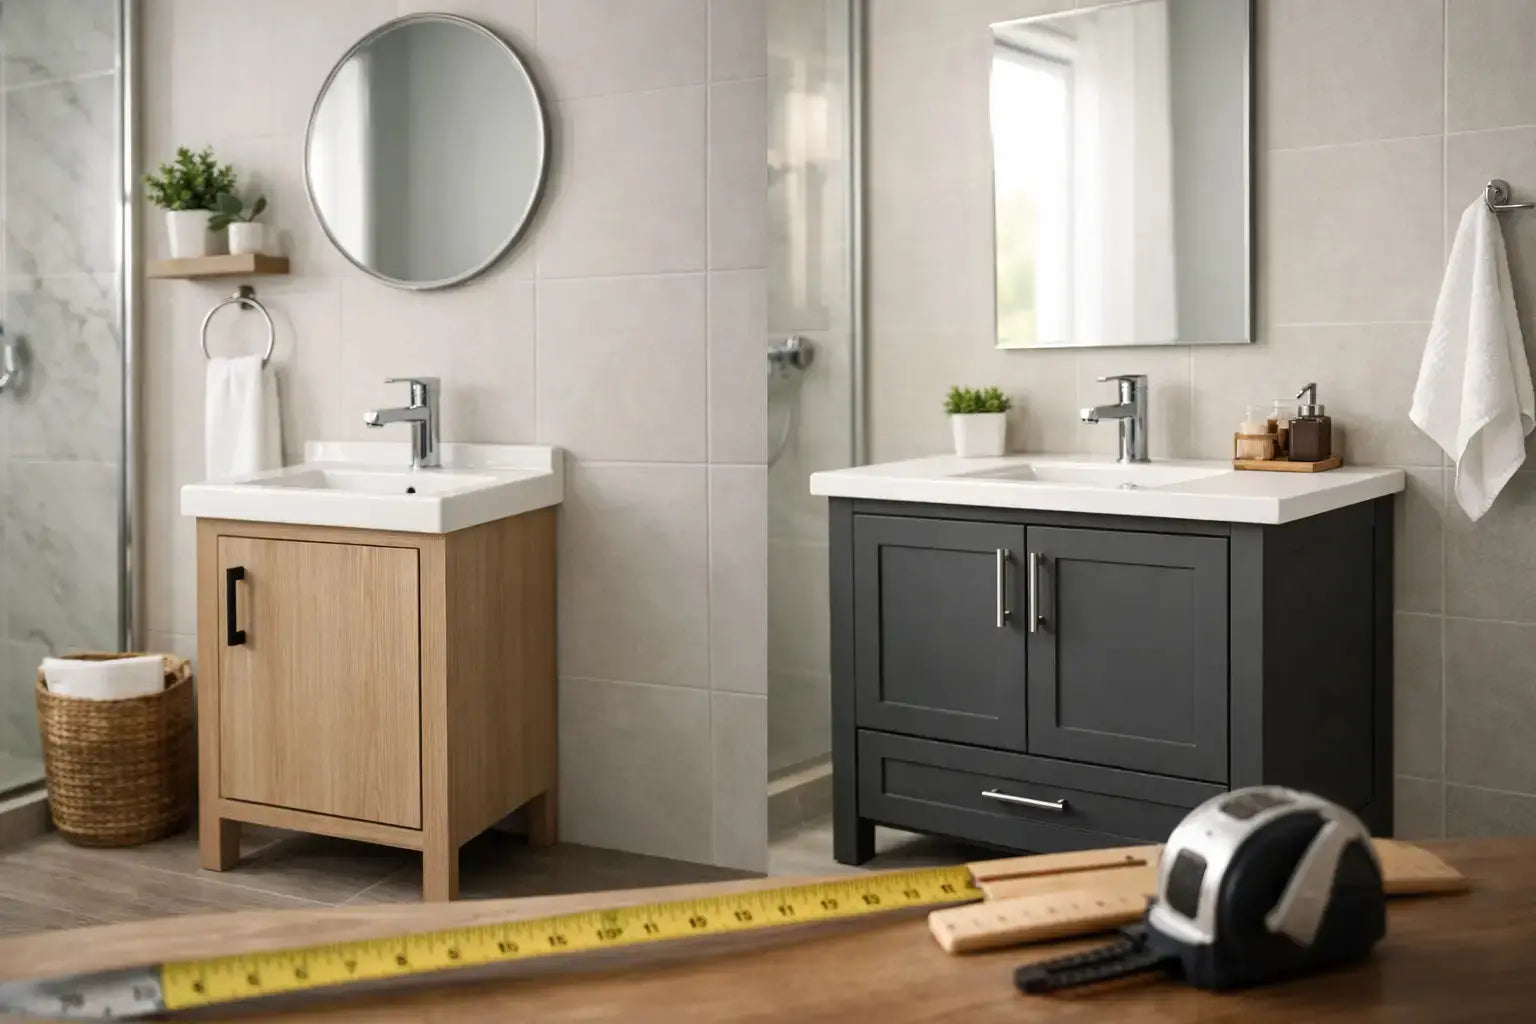
A small bathroom usually feels tight in two places first - at the doorway and in front of the vanity. That is why the question of what size vanity for small bathroom layouts is less about a standard rule and more about preserving movement, storage, and usable sink space in a limited footprint.
For most small bathrooms, the right vanity width falls between 24 and 36 inches. That range works in many powder rooms, condo bathrooms, basement baths, and secondary family bathrooms because it balances sink usability with floor clearance. Go smaller than 24 inches and daily use can start to feel cramped. Go larger than 36 inches and the room often loses too much circulation space unless the layout is unusually efficient.
For brand examples at these sizes, see our Kube Bath Bliss 16 vs 18 small-bathroom vanity comparison and our guide to DXV POP sink sizes for a small vanity.
What size vanity for small bathroom layouts usually works?
The most common widths for small spaces are 24, 30, and 36 inches. Each serves a different kind of bathroom.
A 24-inch vanity is typically the minimum comfortable size for a frequently used bathroom. It works well in narrow rooms, compact ensuites, and powder rooms where every inch matters. You get a functional sink base without overwhelming the wall, but countertop area and storage are limited.
A 30-inch vanity is often the safest middle ground. It gives you a more usable basin area, a little more counter space for soap and daily essentials, and better cabinet storage below. In many small bathrooms, this is the size that feels practical without looking oversized.
A 36-inch vanity is often the best option if the room can handle it. It adds meaningful storage and makes the sink area feel more substantial, especially for everyday family use. The trade-off is clearance. In a tight bathroom, those extra six inches can interfere with toilet spacing, door swing, or walking room.
If you are choosing between two sizes, the smaller one is not automatically better. A vanity that is too narrow can solve a fit problem while creating a daily use problem. Small bathrooms still need enough sink and storage capacity to work properly.
Width matters, but depth often causes the real problem
Many buyers focus on width first, but vanity depth is often what makes a small bathroom feel crowded. Standard vanity depth is usually around 21 inches. That works in many full-size bathrooms, but it can project too far into a narrow room.
For smaller bathrooms, a depth of 18 to 20 inches is often easier to live with. A reduced-depth vanity can improve clearance in front of the sink and create a better path between the vanity, toilet, and shower or tub. This matters even more if the bathroom door swings inward.
The trade-off is sink size and storage. A shallower cabinet usually means a smaller basin and less room for plumbing around drawers. That does not make it the wrong choice. It just means you should expect a more compact storage setup and choose the sink style carefully.
The clearances you should check before buying
Before selecting a vanity, measure the room beyond the wall opening where the cabinet will sit. A vanity can technically fit on a wall and still make the bathroom awkward.
Start with the clearance in front of the vanity. You want enough standing room to use the sink comfortably and move around without bumping into the toilet or shower edge. Then check side clearance, especially if the vanity is near a toilet or a tub apron. Finally, confirm the door swing. In many small Canadian homes and condos, the door path is what limits vanity depth more than the wall itself.
You should also account for trim, baseboards, and plumbing rough-ins. A vanity that matches the wall width exactly may still need filler space or installation adjustment. If the drain and water lines are offset, drawer placement and cabinet style also become more important.
When to choose 24, 30, or 36 inches
A 24-inch vanity makes sense when the bathroom is genuinely compact and the sink is used occasionally or by one person at a time. Powder rooms are the clearest example. It is also a strong option in older homes where the bathroom footprint is fixed and layout flexibility is limited.
A 30-inch vanity is usually the best answer for a small main bathroom or ensuite. It gives you a better balance of cabinet space, sink comfort, and visual proportion. If the room allows a 30 without compromising movement, it is often the most practical buying decision.
A 36-inch vanity is worth choosing when storage is a priority and the room still keeps comfortable clearance. In a small bathroom with a smart layout, this size can deliver better function long term, especially for shared use. If you are renovating rather than replacing like for like, moving other elements slightly may allow you to step up to 36 inches without making the room feel crowded.
Sink style changes how big the vanity feels
The cabinet size is only part of the decision. Sink configuration has a direct effect on usability.
An integrated top keeps things simple and works well for everyday cleaning. It is often the most practical choice in smaller bathrooms because the sink and countertop are sized to the cabinet with fewer fit issues.
A vessel sink can look lighter visually, but it usually needs enough countertop area around it to avoid feeling cramped. In a truly small bathroom, that style is often more design-driven than space-efficient.
A compact undermount or rectangular basin can make a 30-inch vanity feel more useful because it preserves counter edges while keeping the look clean. For reduced-depth vanities, sink shape matters even more. Some shallow vanities use specially designed basins to maintain hand-washing comfort in a tighter projection.
Wall-mounted vs floor-standing vanities in small bathrooms
If your goal is to make the room feel larger, a wall-mounted vanity is often worth considering. Because the floor stays visible underneath, the bathroom can appear more open. This is especially effective in modern ensuites and condo bathrooms.
That said, wall-mounted units can reduce enclosed storage, and installation may be more demanding depending on the wall structure and plumbing position. A floor-standing vanity is usually easier for replacement projects and often gives you more practical storage for toiletries, cleaning products, and spare tissue.
For many buyers, the right choice comes down to whether visual openness or cabinet capacity matters more.
Storage should match how the bathroom is used
In a powder room, almost any vanity storage is a bonus. In a daily-use bathroom, storage becomes a deciding factor.
If this bathroom serves guests only, a smaller vanity with minimal storage may be perfectly fine. If it serves children, tenants, or a couple in a compact home, a slightly larger vanity often pays off quickly. Drawers can be more efficient than a basic door cabinet, especially when the width is limited. They make better use of vertical space and give faster access to smaller items.
This is where a 30- or 36-inch vanity often outperforms a 24-inch model, even in a small room. The gain is not just visual scale. It is daily function.
A few layout situations that change the answer
Not every small bathroom should follow the same recommendation. If the vanity sits directly beside the toilet, width may be limited by required spacing. If it faces a tub, depth may be the bigger issue. If the room has a pocket door, you may be able to use a deeper or wider vanity than expected because there is no swing conflict.
Corner vanities can help in unusual layouts, but they are a niche solution. They save space in some powder rooms, though they often sacrifice storage and counter usability. Open-bottom vanities can also help visually, but they do less to hide plumbing and store essentials.
If you are replacing an existing vanity without moving plumbing, your best-value option is usually to stay close to the original width and drain position. If you are doing a full renovation, it may be worth adjusting rough-ins to fit a more functional cabinet size.
The best buying approach
If you want a straightforward answer to what size vanity for small bathroom planning, start with 30 inches wide and 18 to 20 inches deep. That combination fits a wide range of small bathrooms while keeping good sink usability and practical storage. If your room is tighter, move down to 24 inches. If your layout can support more storage without hurting circulation, move up to 36 inches.
Look at the full package before you buy: cabinet width, depth, sink type, storage layout, door swing, and plumbing position. A vanity is not just a furniture dimension. It is a working fixture that has to fit your routine as well as your floor plan.
For shoppers comparing sizes, finishes, sink styles, and brand options, a broad product selection makes the decision easier because you can match the vanity to the room instead of forcing the room to accept a standard cabinet. That is usually the difference between a bathroom that simply fits and one that works well every day.
A small bathroom does not need a tiny vanity. It needs the right one.


