

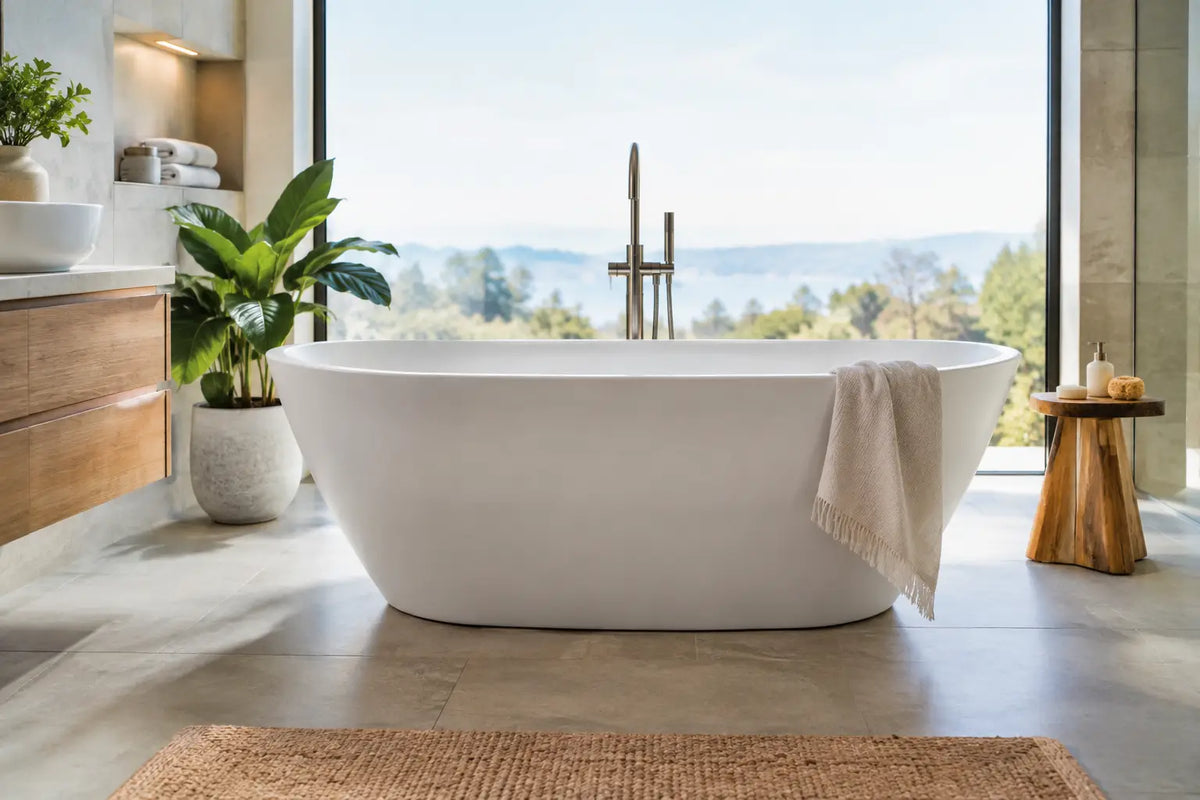
A freestanding tub can be the fixture that sets the entire bathroom design direction. Unlike an alcove or drop-in model, freestanding bathtubs are visible from every angle, so their proportions, finish, faucet placement, and surrounding clearance all matter. They also require more early planning than many homeowners expect, particularly when a renovation involves moving plumbing, upgrading flooring, or confirming structural support.
For Canadian homeowners, renovators, and trade professionals, the right choice comes down to more than appearance. Tub dimensions, material, weight, drain location, water capacity, and installation access should be reviewed before the bathroom is finished - not after tile and fixtures have been selected.
Start With Room Size and Clearance
A freestanding tub needs breathing room. The visual appeal comes from its separation from the walls, but that separation must still leave a practical path for cleaning, entering the tub, and servicing the faucet or drain when required.
Before selecting a model, mark its footprint on the floor using tape or cardboard. Check the clearances against the vanity, toilet, shower enclosure, door swing, and radiator or heated towel bar. A compact bathroom may suit a smaller oval tub, a back-to-wall freestanding design, or a model with a narrower deck. A larger room can accommodate a wider soaking tub with a more pronounced silhouette.
Length alone does not determine comfort. A 60-inch tub can feel spacious if it has a steep backrest and efficient interior shape, while a longer model with thick walls may offer less usable bathing space. Review exterior dimensions, interior basin dimensions, soaking depth, and overflow height together.
Common tub sizes
Freestanding tubs are often available from roughly 55 to 72 inches long, although dimensions vary by manufacturer and style. Models around 55 to 60 inches are frequently practical for standard ensuite and main-bath renovations. Larger tubs create a stronger focal point but demand more floor space, more water, and careful delivery planning.
Width matters as much as length. A tub that is too wide can make a room feel congested, while a very narrow bath may not provide the shoulder room a buyer expects. When in doubt, compare the inside bathing well rather than choosing by exterior measurements alone.
Choose the Right Freestanding Bathtub Material
Material affects appearance, heat retention, durability, weight, maintenance, and price. There is no universal best choice. The right option depends on the room, budget, desired finish, and whether the project can support a heavier fixture.
Acrylic remains a popular choice for residential renovations because it is lightweight, warm to the touch, and available in a broad range of shapes. Quality acrylic tubs are reinforced for stability and are easier to manoeuvre into an upstairs bathroom than solid-surface or cast-iron alternatives. They are a practical fit where access is tight or existing floor loads are a concern.
Solid-surface and composite tubs deliver a substantial, matte appearance that suits contemporary bathrooms. They often retain heat well and can be repaired or refinished in some cases, but they are considerably heavier. Confirm the finished weight, including water and bather weight, with the contractor before purchase.
Cast iron offers exceptional durability and a classic feel, particularly for traditional designs. Its weight is the trade-off. It may require additional structural review, and delivery through narrow stairs or doorways can be challenging. For many renovations, a high-quality acrylic or composite model achieves the desired look with fewer handling complications.
Plan the Plumbing Before Finishing the Floor
Freestanding bathtub installations commonly use a floor-mounted tub filler, wall-mounted faucet, or deck-mounted fixture on a nearby ledge or platform. Each approach affects rough-in requirements and finished-room layout.
A floor-mounted filler creates a clean, architectural look, especially when the tub sits away from the wall. However, its rough-in valve must be positioned accurately before flooring is installed. The selected faucet and tub should be specified early, as the manufacturer may require precise valve depth, height, and placement. A filler placed too close to the tub can interfere with cleaning or entry; too far away, and the spout may not reach the basin correctly.
Wall-mounted faucets can reduce floor penetrations and work well when the tub is positioned near a wall. They need suitable in-wall support and correct spout reach. Deck-mounted faucets are useful when a purpose-built ledge is part of the design, but they require adequate horizontal surface space and access for service.
Drain location is equally important. Most freestanding tubs use a centre, end, or offset drain, and the floor rough-in must align with the selected model. Confirm whether the drain and overflow kit are included, sold separately, or require a compatible manufacturer-specific component. This is a small detail that can delay installation if left until the finishing stage.
Check Floor Support, Weight, and Water Capacity
A filled bathtub is much heavier than it appears in a showroom. The total load includes the tub itself, water, and the person using it. One litre of water weighs approximately one kilogram, so a deep tub with a 250-litre capacity adds substantial weight before anyone steps inside.
This does not mean every upstairs installation needs structural reinforcement. Many bathrooms are designed to carry typical fixture loads. Still, a heavy solid-surface or cast-iron model, especially in an older home or a large-format tub installation, deserves an assessment by a qualified contractor or structural professional.
Also consider the practical cost of water heating. A larger soaking tub may exceed the available hot-water capacity of an older tank. Homeowners who want frequent deep baths should review water-heater size, recovery rate, and household demand. A beautiful tub is less satisfying if it cannot be filled to the preferred soaking depth with comfortably warm water.
Match the Style to the Bathroom, Not Just the Trend
Freestanding tubs cover a wide range of styles. Slipper tubs with raised ends suit traditional and transitional spaces. Symmetrical oval tubs complement contemporary bathrooms. Rectangular and sculptural forms create a more architectural look, while back-to-wall models offer a freestanding profile with easier wall-side cleaning.
The faucet finish should coordinate with the broader fixture plan, including shower trim, vanity faucets, towel accessories, and lighting. Matching every finish exactly is not always necessary, but the combination should look intentional. A polished chrome floor-mounted filler may suit a bright, classic bathroom, while brushed nickel, matte black, or warm metallic finishes can support more contemporary palettes.
White remains the standard tub colour because it works with most tile and vanity selections. Matte exterior finishes, black tubs, and two-tone options can be highly effective in a design-led project, but they require confidence in the room's long-term direction. A statement tub should complement the space rather than compete with every other surface.
Do Not Overlook Installation Access and Maintenance
The tub must physically reach the bathroom. Measure exterior doors, hallways, stairwells, landings, elevators, and finished openings before ordering. A large oval tub can be difficult to rotate through a tight stairwell even if its listed length appears manageable. This check is particularly valuable for condo projects and second-floor renovations.
Once installed, the area behind and beneath the tub should remain as accessible as possible. Freestanding designs simplify exterior cleaning compared with built-in surrounds, but narrow gaps can still collect dust and moisture. Choose a layout that allows a mop or cleaning tool to reach the wall-side area.
Use manufacturer-approved products for cleaning. Abrasive powders, harsh solvents, and aggressive scrubbing pads can damage acrylic, composite, and specialty finishes. Promptly addressing mineral deposits is especially useful in areas with hard water, helping preserve the tub surface and faucet finish.
Buy the Tub as Part of a Complete Fixture Plan
A freestanding tub purchase is not just a tub decision. It is a coordinated decision involving the faucet, rough-in valve, drain assembly, overflow, water-heating capacity, floor structure, delivery route, and installer requirements. Reviewing those components as one package prevents expensive changes once the renovation is underway.
Plumbing Market offers a broad selection of freestanding tubs, tub fillers, drains, valves, and bathroom fixtures, making it easier to compare the items that need to work together. Bring the tub specification, finished floor plan, and rough-in measurements into the selection process early. That preparation leaves room for the enjoyable part: choosing a bathtub that looks right in the space and feels right every time it is used.


