

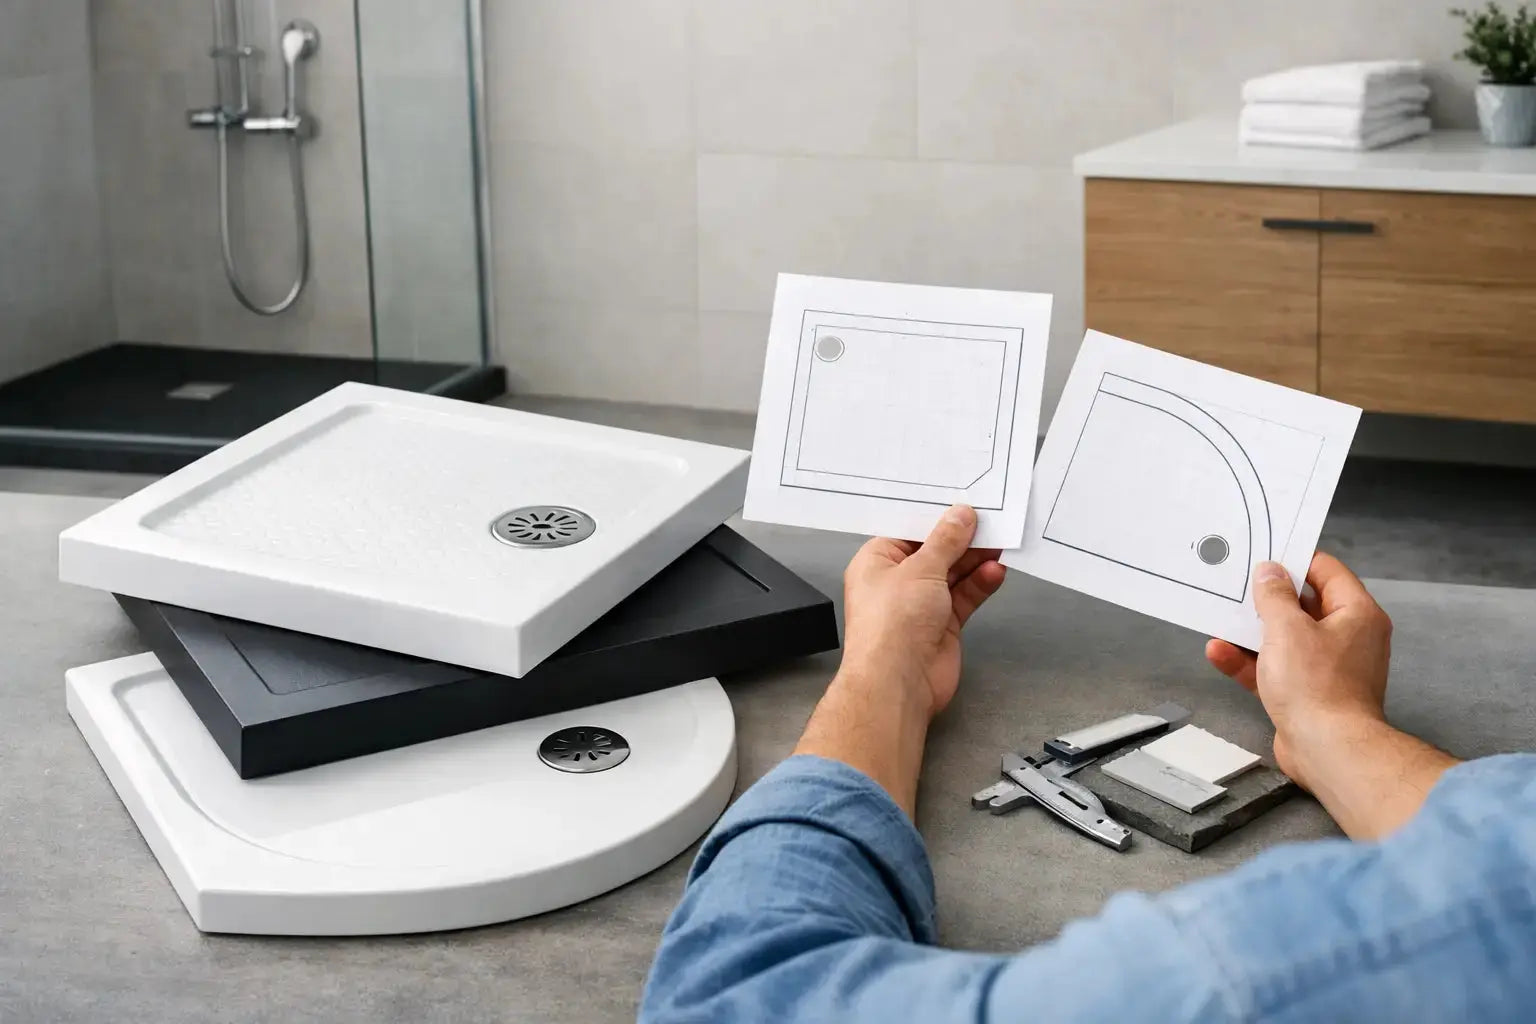
A shower base is one of the first decisions that locks in the layout of a bathroom renovation. Knowing how to choose a shower base means looking beyond the finish: its footprint, drain position, threshold height and support requirements all need to work with the room before tile, glass or fixtures are ordered.
A well-matched base makes the shower easier to waterproof, clean and use every day. A poorly matched one can force changes to the drain rough-in, create an awkward entry or leave little room for the shower door you had planned. Start with the space and plumbing, then narrow the selection by material and style.
Start With the Shower Footprint
Measure the finished space available for the shower, not just the open area in a demolition photo. Account for wallboard, tile thickness, framing corrections and the clearance required for a door, vanity or toilet. Record the width and depth at more than one point, especially in older homes where walls may not be perfectly square.
Common rectangular shower base sizes include 32 x 48, 36 x 48, 36 x 60 and 42 x 60 inches. Square bases often begin at 32 x 32 or 36 x 36 inches. A larger base is generally more comfortable, but only if it leaves practical circulation space in the bathroom. In a compact ensuite, a 36-inch-deep rectangular base can offer a better showering area than a square model while keeping the layout efficient.
The base shape also determines the enclosure options. An alcove base is installed between three walls and is usually the most direct choice for a standard tub-to-shower conversion. Corner and neo-angle bases suit layouts where two walls are available. A single-threshold rectangular base can be paired with a sliding or pivoting door, while a multi-threshold model may suit a corner enclosure. Choose the base and shower glass configuration together, not as separate purchases.
Check Finished Dimensions, Not Nominal Size
A product described as 36 x 60 inches may have a slightly different outside measurement, flange dimension or usable standing area. Review the specification sheet before framing or ordering glass. This is particularly relevant when replacing an existing base, as a few millimetres can affect whether it fits between finished walls.
Match the Drain Location to the Rough-In
Drain location is often the deciding technical factor. Shower bases are available with centre, left, right or offset drains. The terms left and right are normally determined while facing the shower from the front, but confirm the manufacturer's drawing rather than relying on the product name alone.
Matching the existing drain can reduce labour and preserve structural members below the floor. Moving a drain may be straightforward in an open basement or during a full renovation, but it can be more involved above finished ceilings, concrete slabs or engineered joists. If the plumbing is still accessible, confirm the base's drain centreline with the plumber before the subfloor and walls are closed.
Do not assume a drain cover is interchangeable with every drain body. Some bases require a specific drain assembly, while others are designed around a standard connection. Confirm what is included and what must be ordered separately, including the drain, gasket, grate and any required adaptor.
Choose a Threshold That Suits the User
The threshold is the raised edge at the shower entry. A conventional base has a higher curb that helps contain water and works with many standard shower doors. It is a practical choice for family bathrooms, rental properties and straightforward renovations where reliable water containment is the priority.
Low-profile bases create a cleaner, more contemporary look and reduce the step into the shower. They are popular with large-format tile, frameless glass and modern bathroom designs. However, a low threshold still needs proper floor preparation, slope and waterproofing at the entry. It is not automatically a barrier-free installation.
A true curbless or barrier-free shower requires more planning. The bathroom floor, shower base or mortar bed must provide the required drainage slope without allowing water to escape into the room. Floor recess depth, drain capacity, glass placement and local code requirements all matter. For accessibility-focused work, coordinate the base selection with the contractor and plumber early, rather than treating it as a finish selection.
Compare Shower Base Materials
Material affects cost, weight, feel underfoot and long-term maintenance. There is no single best option for every project.
Acrylic and acrylic-capped ABS bases are common residential choices. They are relatively light, warm underfoot and available in a wide range of sizes. Look for a reinforced construction and follow the manufacturer's support instructions closely. Many require a mortar bed or another approved bedding method beneath the base to prevent flexing and protect the drain connection.
Fibreglass bases are also lightweight and economical. Quality varies considerably, so assess thickness, reinforcement and warranty rather than selecting on price alone. They can be suitable for secondary bathrooms or budget-conscious renovations, provided the base is properly supported.
Solid-surface and composite bases offer a more substantial feel and often have a textured, slip-resistant finish. Their low-profile appearance works well with contemporary enclosures. They are heavier than acrylic models, which can affect handling and may require more careful planning in upper-floor renovations.
Tile-ready bases allow a tiled shower floor while using a pre-sloped, waterproof-compatible foundation. They offer the most design freedom, including custom dimensions and linear drain layouts, but they demand precise installation. The waterproofing system, drain assembly, tile choice and grout approach need to be compatible. This option is best where the installer has experience with the selected system.
Plan for Support, Waterproofing and Installation
A shower base performs properly only when the structure beneath it is flat, level and adequately supported. A base installed over an uneven subfloor can flex, crack around the drain or direct water toward the wrong edge. Correct the floor before installation instead of trying to compensate with excessive adhesive or shims.
Most manufactured bases include tiling flanges that sit behind the wall finish. These flanges help direct any moisture behind the tile back into the shower. The wall waterproofing must overlap and integrate with the base according to the product instructions. Caulk alone is not a waterproofing system.
Before purchasing, verify these installation details:
- Whether a mortar bed, foam support or other bedding method is required.
- The drain pipe size and the exact drain assembly compatible with the base.
- The height from the subfloor to the top of the threshold and the available drain slope below.
- Whether the base can be trimmed, and if so, which edges may be modified.
- The warranty conditions, including requirements for professional installation or approved accessories.
Select Surface Finish and Cleaning Features
White remains the most flexible shower base colour because it coordinates with most toilets, tubs and wall tile, and it makes the room feel brighter. Black, grey and textured stone-look finishes can create a stronger design statement, but consider how soap residue, mineral deposits and scratches may show in your household's water conditions.
A lightly textured surface improves traction, particularly in homes with children, older adults or frequent guests. Very aggressive textures can hold dirt and require more detailed cleaning, so look for a finish that balances grip with ease of maintenance. Avoid abrasive cleaners unless the manufacturer specifically permits them, as they can dull acrylic and composite surfaces.
The visible drain grate is another design detail worth deciding early. A centre drain may use a compact square or round grate, while a linear drain creates a longer channel at the wall or entry. Linear drains can support large-format tile layouts and curbless designs, but they usually require a coordinated base or waterproofing system.
Make the Base Work With the Whole Bathroom
A shower base should support the bathroom's daily use, not just its rendering. In a main family bathroom, durability, a comfortable standing area and simple cleaning may outweigh a highly customized layout. In a primary ensuite, a low-profile composite base with frameless glass may better suit the design. For a rental or commercial-adjacent application, readily available replacement parts and proven installation methods can be the smarter long-term choice.
Compare dimensions, drain orientation, material and enclosure compatibility side by side before ordering. Plumbing Market's broad shower and plumbing selection can help keep the base, drain components, shower system and finishing accessories aligned in one purchase plan.
The right shower base is the one that fits the room precisely, works with the plumbing you have or plan to install, and can be supported and waterproofed correctly. Confirm those practical details first, then choose the profile and finish that make the completed bathroom feel intentional for years to come.


