

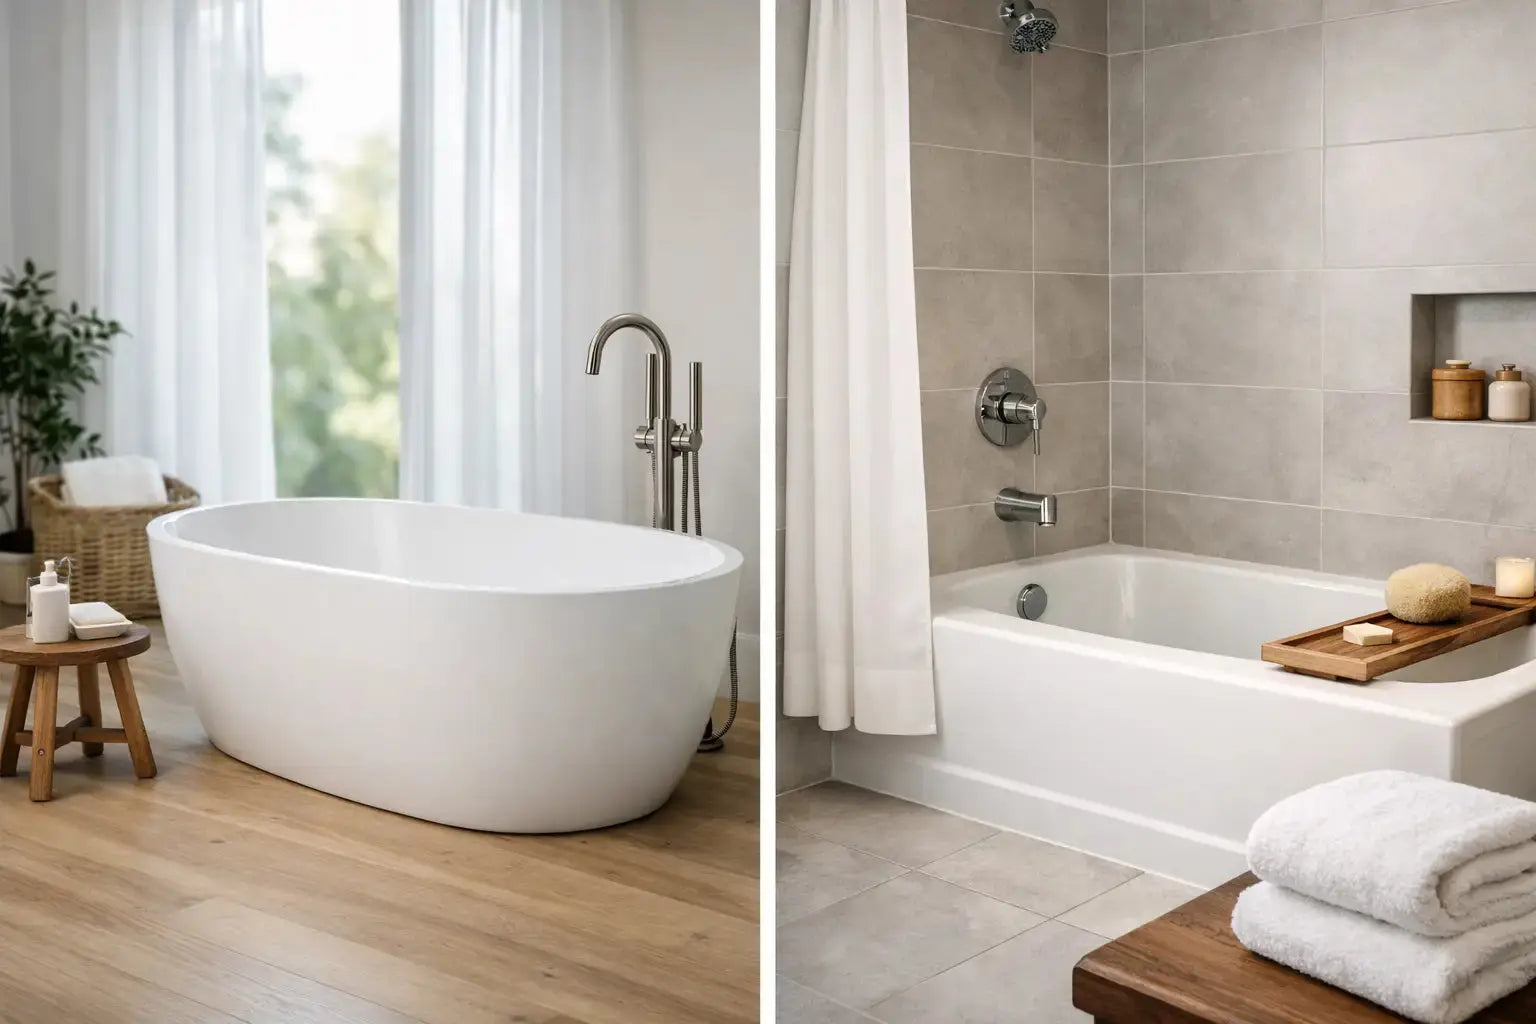
A bathtub can determine how a bathroom looks, functions, and gets cleaned for years to come. In the freestanding tub vs alcove tub decision, the right choice usually comes down to room layout, bathing habits, plumbing access, and the amount of renovation work your project can support.
A freestanding tub creates a focal point and suits bathrooms designed around relaxation. An alcove tub uses three surrounding walls efficiently and is often the more practical option for family bathrooms, compact layouts, and tub-shower combinations. Both are available in quality materials and a wide range of dimensions, but their installation requirements are very different.
For brand examples of each, see our Oceania Pure alcove tub guide and our Oceania Banook and Mystic freestanding tub guide.
Freestanding Tub vs Alcove Tub: The Core Difference
A freestanding bathtub is finished on all sides and sits independently from the walls. It may be placed near a wall, below a window, or in the centre of a larger bathroom, provided there is enough clearance for access and cleaning. Its plumbing is commonly served by a floor-mounted tub filler, although wall-mounted fillers can work where the tub is positioned close enough to a plumbing wall.
An alcove bathtub fits into a recessed space framed by three walls. The unfinished sides are concealed, while the front apron or tub skirt remains visible. This format is commonly paired with a shower surround, tiled walls, and a standard wall-mounted tub and shower faucet.
The visual difference is immediate, but the practical distinction matters more. A freestanding tub is generally a dedicated soaking fixture. An alcove tub is designed to make the most of limited space and can handle both quick daily showers and baths.
Choose a Freestanding Tub for a Design-Led Bathing Space
Freestanding tubs are often selected for primary ensuites, larger renovated bathrooms, and projects where the tub is meant to be a feature. Modern oval tubs offer a clean, minimal look, while slipper, pedestal, and clawfoot styles can suit more traditional interiors. Acrylic is a popular choice because it is warm to the touch, comparatively light, and available in many shapes. Cast iron provides exceptional durability and heat retention, but it adds considerable weight and may require a structural review before installation.
The key requirement is space around the fixture. A tub that looks properly proportioned in a showroom can feel crowded once it is placed in a bathroom with a vanity, toilet, door swing, and shower enclosure. Allow enough room to enter and exit safely, reach the filler controls, and clean behind the tub. A gap between the tub and wall can look intentional, but it becomes frustrating if it is too narrow for a mop, vacuum attachment, or hand.
Freestanding tubs also require careful measurement of the bathing area itself. Look at overall length and width, but also at the interior basin dimensions, soaking depth, lumbar support, and overflow location. A 59-inch tub may be adequate for one person, while taller bathers may prefer a 67-inch or 71-inch model with more interior legroom. Deeper tubs hold more water, which improves the soak but increases fill time and hot-water demand.
Plumbing is another factor. A floor-mounted tub filler can create a premium finished appearance, but it requires a rough-in connection beneath the floor. In a concrete condo slab or on a completed main floor, relocating plumbing may add meaningful labour and project cost. A wall-mounted filler can simplify the floor area, but its valve and spout must align accurately with the tub rim.
Choose an Alcove Tub for Everyday Efficiency
An alcove tub is often the better fit when a bathroom needs one fixture to serve several purposes. It can support a shower curtain or glass shower door, making it especially useful in children’s bathrooms, secondary bathrooms, rental properties, and compact homes. The surrounding walls also make waterproofing and shower-wall installation more straightforward than trying to create a shower around a freestanding model.
The common alcove tub size is approximately 60 inches long by 30 inches wide, but smaller and larger options are available. Before ordering, measure the finished opening, not just the framing. Drywall, tile backer, wall panels, and finished tile all reduce the available width. Confirm whether the selected tub has a left-hand or right-hand drain, as the drain must match the existing rough-in unless plumbing is being moved.
Alcove tubs typically cost less to install because their plumbing is usually located in a conventional wall cavity. A standard tub and shower valve, tub spout, showerhead, drain, and overflow assembly are familiar components for plumbers and renovators. If the existing layout remains unchanged, labour is generally more predictable than it is with a freestanding fixture and floor-mounted faucet.
Storage is another advantage. The deck edges and adjacent walls provide practical places for recessed niches, grab bars, towel hooks, and shower accessories. That may not sound design-forward, but it makes a noticeable difference in a busy household. A freestanding tub may require a separate bath caddy or nearby stool for soap, towels, and personal-care items.
Compare Installation Costs Before Selecting the Tub
The fixture price is only one line in the bathroom budget. For a fair comparison, account for the tub, filler or shower system, drain and overflow kit, rough-in valves, delivery access, structural requirements, waterproofing, tile work, and installation labour.
A freestanding tub can be simple to install when the location is already prepared and access is clear. However, it can become more expensive when plumbing must be moved through a floor, when the filler requires a dedicated floor rough-in, or when the tub is heavy enough to need reinforcement. Delivery also deserves attention. Measure stairwells, elevators, hallways, and door openings before purchasing a large one-piece tub.
An alcove tub may have a lower installed cost in a standard replacement project, but the walls around it are part of the work. If tile, cement board, waterproofing membrane, or shower panels need replacement, the total project can still be substantial. Do not treat the tub as a standalone item. The surrounding enclosure determines whether the finished installation will resist moisture over time.
For either style, confirm which components are included. Many tubs do not include a drain, overflow, faucet, or filler. Matching finish options across the tub filler, shower system, vanity faucet, and accessories can also affect the final budget.
Cleaning and Maintenance Are Not Equal
Freestanding tubs offer clear visual access around the exterior, but cleaning behind them can be difficult if the clearance is limited. Dust and hair can collect along the wall-facing side. A tub placed too close to a wall may look sleek but can make routine cleaning impractical.
Alcove tubs have fewer exposed sides, so there is less exterior surface to clean. Their maintenance challenge is the shower enclosure. Grout lines, caulking, glass doors, and shower walls need regular attention to prevent soap residue and moisture damage. If low-maintenance cleaning is a priority, consider smooth wall panels, a durable acrylic tub, and a layout that avoids unnecessary seams.
Material matters for both styles. Acrylic is common, repairable in many cases, and easier to handle than cast iron. It should be supported correctly during installation to prevent flexing. Enameled cast iron is extremely durable but can chip if struck hard. Solid-surface tubs offer a refined matte appearance, though they may require material-specific cleaning products.
Match the Tub to How the Bathroom Will Be Used
A freestanding tub is a strong choice when bathing is a regular routine, the bathroom has sufficient open floor area, and the renovation budget allows for more specialized plumbing. It is particularly effective in a primary ensuite where a separate shower already handles daily use.
An alcove tub is usually the more sensible choice when the bathroom must include a shower, when children will use the tub, or when the footprint is tight. It is also practical for resale-focused renovations because it provides a familiar and versatile layout for many buyers.
There are exceptions. A compact freestanding tub can work in a smaller bathroom if the shower is elsewhere and the circulation space remains comfortable. Likewise, a large alcove soaking tub can feel luxurious when paired with quality tile, a well-designed shower system, and coordinated fixtures.
Before placing an order, finalize the bathroom plan and rough-in locations first. Plumbing Market carries bathtubs, tub fillers, shower systems, rough-in valves, drains, and replacement components that can be selected together for a more coordinated installation. The best tub is the one that fits the finished room, the plumbing plan, and the way your household will actually use it - not simply the style that photographs best.


