

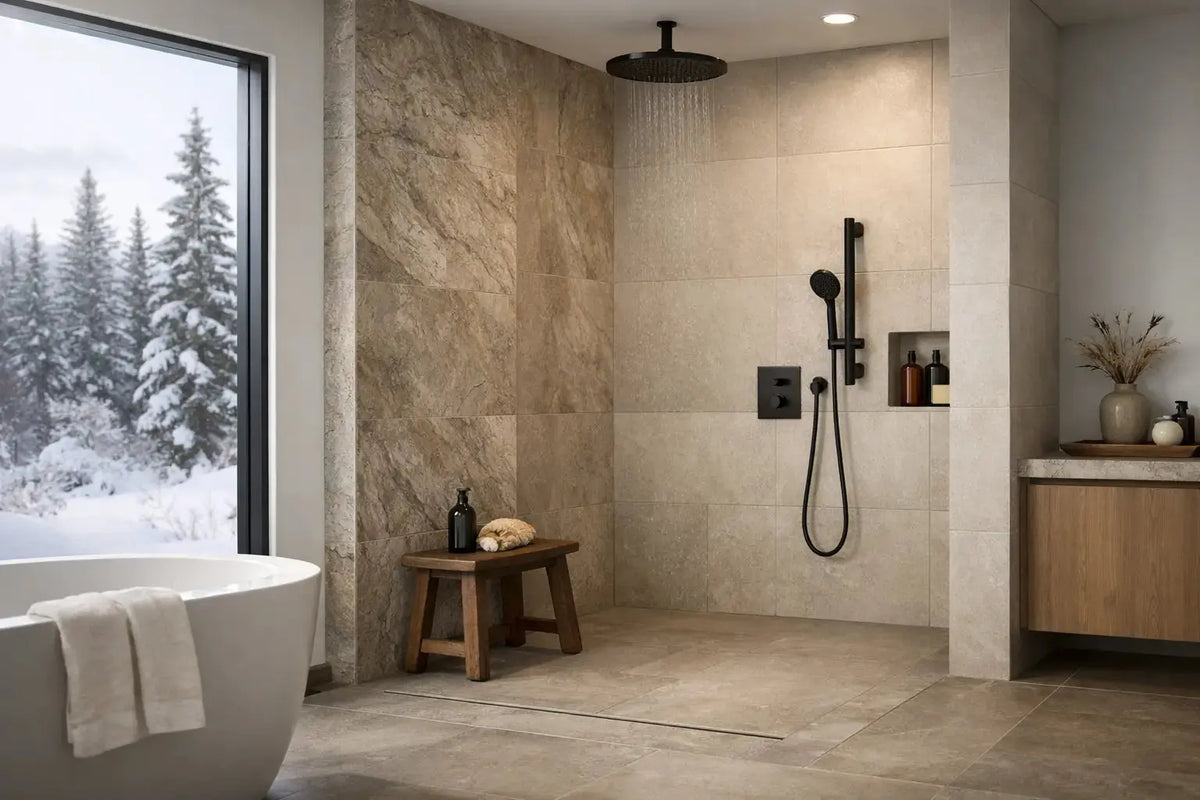
A curbless shower can make a bathroom feel materially larger without adding a single square foot. The latest curbless shower design trends pair that visual openness with practical details: reliable drainage, properly sloped floors, low-profile glass, and fixtures selected to suit how the space will actually be used. For Canadian renovations, the best result starts below the finished tile, where framing, waterproofing, drain placement, and rough-in planning determine whether the shower performs as well as it looks.
Curbless Shower Design Trends That Are Driving Renovations
The move toward barrier-free showers is not only about accessibility. Homeowners are choosing them for a cleaner architectural look, easier entry, and the ability to continue the bathroom floor tile into the shower area. This approach works especially well in compact ensuites, where a raised shower base or heavy enclosure can make the room feel divided.
Current projects tend to favour restrained finishes over high-contrast feature walls. Warm stone looks, soft greys, off-whites, matte black accents, brushed nickel, and brushed gold hardware remain popular, but the strongest designs use them with discipline. A curbless shower already has a strong visual effect. Too many competing finishes can make an open bathroom feel busy rather than refined.
The practical appeal is equally clear. Without a curb to step over, the shower is easier to enter for children, older adults, and anyone planning to remain in their home long term. That said, curbless does not automatically mean fully accessible. Clear floor space, grab-bar backing, control placement, seating, hand shower access, and local code requirements all need to be considered individually.
Linear Drains Lead the Layout Conversation
Linear drains are one of the most influential choices in contemporary curbless shower design. Installed along a wall or at the shower entry, they allow the floor to slope in one direction rather than toward a central point. That single-plane slope can simplify large-format tile installation and create a quieter, more continuous surface.
A wall-side linear drain is often the cleanest visual option, particularly when paired with a fixed glass panel and a ceiling-mounted or wall-mounted rain shower. An entry-side drain can help contain water before it reaches the main bathroom floor, which may be useful in an open layout or a shower used by multiple family members.
Drain selection should not be based on appearance alone. Confirm the drain body's required depth, outlet size, grate load rating, waterproofing compatibility, and cleaning access before finishing the floor. The tile insert style is popular because it blends into the floor, while a stainless steel grate can provide a more defined, commercial-inspired detail. Both can work well when the drain is accessible for regular maintenance.
Large-Format Tile Needs the Right Drain Strategy
Large porcelain tiles are increasingly used inside and outside the shower to reduce grout lines and create continuity. They are a natural fit with a linear drain because the floor can slope in one direction. With a conventional centre drain, large tiles often require more cuts to accommodate the multiple slope planes.
Tile size should still be balanced against slip resistance and slope. Very large pieces may look clean, but they can be difficult to set correctly in smaller shower footprints. A qualified tile installer can advise whether the selected tile, grout joints, and drain location will deliver sufficient drainage without creating noticeable lippage.
Open Glass, Partial Panels, and Less Hardware
Full frameless glass enclosures remain a premium choice, but many new curbless showers use a single fixed panel rather than a door and enclosure on all sides. The room feels more open, cleaning is simpler, and the visual focus stays on the tile and shower fixtures.
This layout depends on the shower's dimensions, spray direction, water pressure, and fixture selection. A compact shower with an oversized rain head may need more glass than a larger layout with a controlled wall-mounted showerhead. A handheld shower can also direct water beyond the intended wet zone, so it should be planned with the panel location in mind.
Minimal hardware is the preferred look. Slim channels, discreet clamps, and finishes coordinated with the shower system create a more intentional installation. Matte black remains a reliable choice for contemporary bathrooms, while brushed nickel offers flexibility with a wide range of faucets, vanity hardware, and lighting. Brushed brass or gold can add warmth, but matching tones between brands requires care because finishes vary.
Spa Features Are Becoming More Purposeful
The spa-style shower is still popular, though the trend has shifted from adding every possible feature to choosing a few that improve daily use. A thermostatic shower system is one of the most valuable upgrades in a family bathroom, as it maintains a selected temperature while other fixtures are used elsewhere in the home. A pressure-balance valve may be suitable for simpler installations, but it does not offer the same temperature control.
Rain showerheads are commonly paired with a slide bar hand shower for flexibility. The rain head delivers the design statement; the hand shower handles practical jobs such as rinsing the enclosure, bathing children, or cleaning the shower area. Body sprays can be effective in a generous shower space, but they add rough-in complexity and increase the need for thoughtful waterproofing and valve planning.
For homes with hard water, select fixtures with easy-clean spray nozzles and plan for routine care. Finishes look better for longer when mineral deposits are removed before they build up. This is a small consideration during product selection that can make a noticeable difference after the renovation is complete.
Warm Materials and Better Lighting Define the Finish
Cool grey bathrooms are giving way to warmer, more residential combinations. Travertine-inspired porcelain, oak-tone vanities, textured wall tile, and softer metal finishes help prevent a curbless shower from feeling clinical. Porcelain remains a practical choice for many Canadian homes because it is durable, low-absorption, and available in stone, concrete, terrazzo, and wood-look styles.
Lighting is also more integrated. Recessed wet-rated fixtures can provide general illumination, while a properly rated niche light or indirect vanity lighting adds depth without cluttering the shower walls. Good lighting matters for safety as much as atmosphere. It helps users see floor changes, controls, and wet surfaces clearly.
A recessed niche remains a high-value detail for shampoo and soap storage. Position it away from the primary spray where possible, and make it large enough for the products used in the household. A niche that is too shallow or too narrow quickly becomes decorative rather than functional. Matching the niche back with the field tile is common, while a contrasting mosaic can work when the rest of the space is deliberately simple.
What Makes a Curbless Shower Work
The most successful curbless showers are planned as a complete assembly, not as tile installed without a threshold. The subfloor may need to be recessed, or the surrounding floor may need to be built up, so the shower can achieve the required slope while maintaining a near-level transition. Structural conditions, joist direction, drain location, and existing plumbing can affect what is practical in a renovation.
Waterproofing must extend beyond the immediate shower footprint. Because there is no raised curb to stop water, the membrane system, wall connections, drain flange, and transitions at the bathroom floor require careful coordination. Use compatible components from a proven waterproofing system, and avoid mixing products unless the manufacturers specifically permit it.
Ventilation deserves the same attention as drainage. An adequately sized bathroom fan, properly ducted to the exterior, helps manage humidity and protects finishes over time. In an open shower layout, moisture can travel farther into the room, particularly when the shower is used frequently.
Before selecting fixtures, confirm valve depth, available water pressure, supply line sizing, and the number of outlets the system will operate. A multi-function shower system may require a separate diverter, thermostatic valve, or volume controls. Planning these technical components early avoids opening finished walls later to correct a rough-in issue.
Choosing Products for the Whole Bathroom
A curbless shower looks most considered when the surrounding products support the same level of function. Coordinate the shower trim with the vanity faucet and accessories where possible, but do not sacrifice performance for an exact finish match. Reliable valves, serviceable cartridges, compatible drains, and replacement-part availability are purchasing factors that matter long after the tile is installed.
For contractors and homeowners sourcing a complete renovation, Plumbing Market provides access to shower systems, valves, drains, faucets, toilets, vanities, accessories, and the technical components that support the finished space. Reviewing the fixture package before rough-in gives the installer the information needed to place controls, outlets, and drains correctly.
A curbless shower should feel effortless when it is finished, but that result comes from detailed decisions made well before the first tile is set. Choose the drain and waterproofing approach first, confirm the rough-in requirements, then build the visible design around products that suit the room, the household, and the long-term maintenance plan.


