

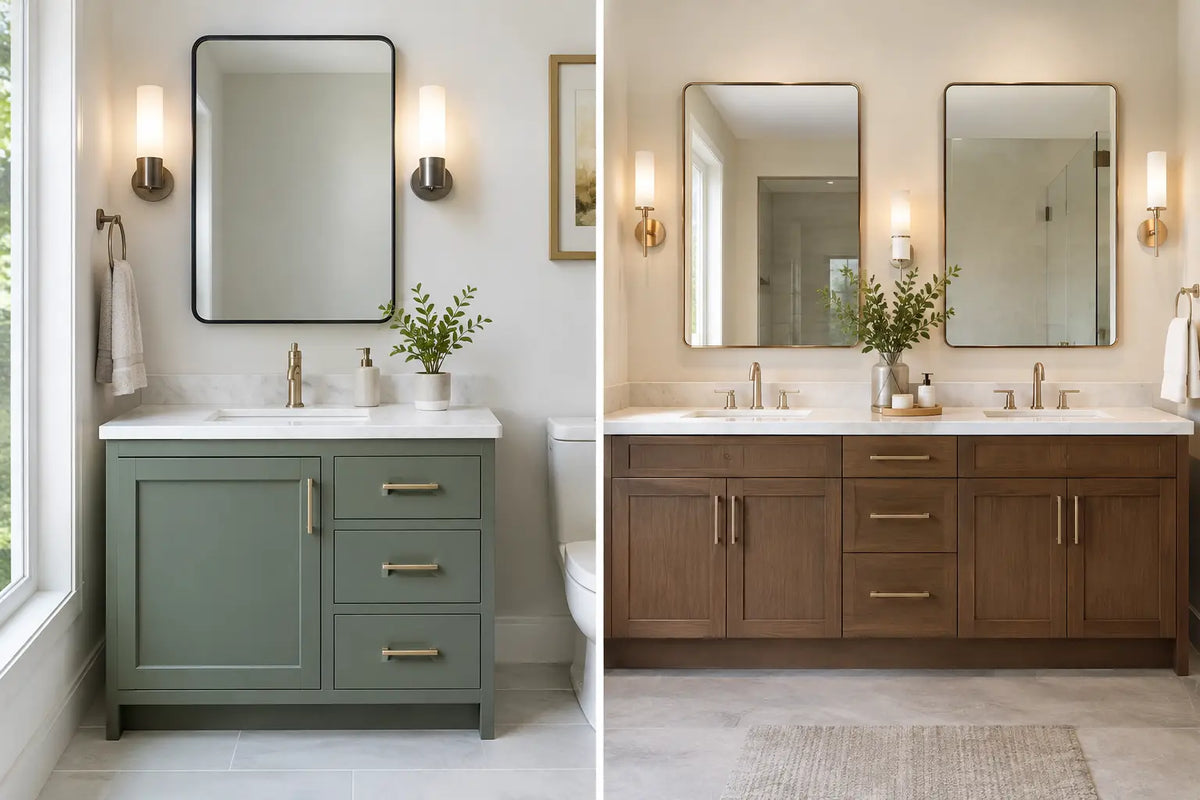
A vanity can determine whether a bathroom feels calm and functional at 7 a.m. or crowded before the day has started. The single vs double vanity decision is not simply about how many sinks you want. It affects counter space, storage, plumbing locations, lighting, mirror selection, traffic flow, and the overall budget for your Canadian bathroom renovation.
A double vanity is often associated with a premium ensuite, while a single vanity can be the smarter and more flexible choice in a main bath, powder room, condo, or compact family space. The right option depends on how the room is used, what the existing plumbing allows, and how much clear floor area you can preserve.
Single vs Double Vanity: Start With Bathroom Space
Measure the room before choosing a vanity style, finish, or countertop material. Record the wall width available for the vanity, then account for door swings, shower doors, tubs, toilets, heating registers, and any nearby cabinetry. A vanity that technically fits wall-to-wall may still make the room difficult to use.
Single vanities commonly range from 24 to 48 inches wide, although larger one-sink models are available. They work well where one person uses the bathroom at a time or where open floor space matters more than a second basin. A 36- or 48-inch single vanity can provide generous countertop room without the footprint of a two-sink cabinet.
Double vanities generally begin at 48 inches, but 60-, 72-, and 84-inch models are more comfortable choices. At 48 inches, the two basins and shared counter can feel tight, particularly if both users keep daily products at the vanity. A 60-inch unit is often a practical starting point for an ensuite, while 72 inches gives each user more defined personal space.
Depth matters as much as width. Standard vanity depths are often around 18 to 22 inches, but compact-depth models can improve circulation in narrow bathrooms. Before ordering, leave enough clearance to stand at the sink and to fully open drawers and cabinet doors. Wall-mounted vanities can also make a smaller room appear larger by exposing more floor, though they require secure blocking and appropriate wall support.
Choose Based on How the Bathroom Is Used
A double vanity makes the strongest case in a shared primary ensuite. Two people can brush teeth, shave, apply makeup, or prepare for work without competing for one basin. Separate sink zones can also reduce countertop clutter, especially when each user has designated drawers or cabinets.
That convenience is less valuable in every setting. A busy family bathroom may benefit more from one large sink, a wider uninterrupted counter, and storage for towels, toiletries, and bath toys. Children often need room around the basin more than they need a second sink. In a guest bath, a double vanity can be attractive but may not deliver enough day-to-day value to justify the extra cabinet, top, faucet, and plumbing costs.
Consider the habits of the people using the room. If both partners regularly get ready at the same time, two sinks can improve the morning routine. If one person showers while the other uses a different bathroom, a well-designed single vanity may be the more efficient purchase.
Storage Can Change the Answer
Do not assume a wider double vanity automatically offers better storage. Two basins require cut-outs in the countertop and cabinet structure, and plumbing can occupy valuable interior space. Some double vanities have two shallow sink cabinets with limited drawer capacity, while a quality single vanity may include deep drawers, divided organizers, and a full-width lower cabinet.
Drawer placement deserves close attention. Drawers are usually more useful than open cabinets for cosmetics, grooming tools, and smaller supplies, but they must clear the drain assembly and water lines. Models with offset sinks can create more uninterrupted drawer space on one side. A centre-sink vanity may offer a balanced appearance but can limit the usable storage directly below the basin.
For a shared ensuite, look for a double vanity with defined storage zones instead of one large, undivided cabinet. For a single vanity, choose a width that gives you practical storage without filling the whole wall. A recessed medicine cabinet, linen tower, or nearby shelving may provide more useful capacity than upgrading from one sink to two.
Factor in Plumbing Before You Buy
Existing rough-in locations can have a major effect on installation cost. Replacing a single vanity with another single vanity is generally straightforward when the new sink drain and supply lines align with the existing plumbing. Moving the sink left or right may require plumbing changes inside the wall and adjustments to the drain connection.
Installing a double vanity where there was previously one sink requires a second drain, hot-water supply, cold-water supply, shutoff valves, and faucet connection. Depending on the layout, a plumber may need to open walls or floors to modify the drain and venting arrangement. This is easier to plan during a full renovation than after tile, flooring, and finished walls are already in place.
Each sink also needs its own faucet and drain assembly. Confirm whether the vanity top includes pre-drilled faucet holes and whether the selected faucet requires a single-hole, widespread, or wall-mount configuration. Vessel sinks, undermount sinks, integrated tops, and wall-mounted faucets all have different height and rough-in requirements.
Electrical planning belongs in the same conversation. A wider vanity may need additional lighting, a larger mirror arrangement, or convenient GFCI-protected receptacles for two users. Local building requirements and permit needs can vary, so use qualified trades for plumbing and electrical changes.
Compare the Real Cost, Not Just the Cabinet Price
A double vanity costs more than a comparable single vanity in most cases, but the cabinet price is only one part of the project. The second faucet, drain, supply connections, sink hardware, plumbing labour, mirror, lighting, and countertop fabrication can all increase the total.
A double-sink setup can be a worthwhile long-term investment in a primary bathroom where it solves a daily frustration. It may also strengthen buyer appeal in a well-appointed home. However, forcing a double vanity into a small bathroom can reduce functionality and make the finished space feel less considered.
A single vanity leaves more budget for features that users notice every day: a durable quartz top, soft-close drawers, a quality faucet, improved lighting, a heated floor, or a more effective shower system. Prioritize the upgrades that suit the room rather than choosing two sinks by default.
Match the Vanity to the Bathroom Layout
In a narrow bathroom, a single vanity or compact double vanity with a shallow depth can maintain a clear walkway. In a wide ensuite, a 60- or 72-inch double vanity can create a balanced focal point, especially when paired with two mirrors or one large framed mirror.
Floating vanities suit contemporary renovations and make floor cleaning easier. Freestanding vanities can provide a more furniture-like look and may simplify installation where wall conditions are uncertain. Traditional shaker cabinets, modern slab fronts, natural wood finishes, painted colours, and integrated stone tops should be selected after the size and plumbing requirements are settled.
If you want two sinks but have limited wall width, consider an offset double vanity. These designs position both basins along one counter while creating a larger preparation area where it is most useful. If counter space is the priority, one centred sink in a wider vanity can be more practical than two tightly spaced basins.
What to Confirm Before Ordering
Review the full product specification, not only the overall width. Confirm the cabinet depth and height, countertop overhang, sink configuration, faucet-hole spacing, drain location, and whether faucets, drains, mirrors, and backsplashes are included or sold separately. Check the drawer layout against the location of your existing plumbing.
Also confirm how the vanity will be delivered into the room. Large 72-inch units can be difficult to move through narrow stairwells, hallways, and condo elevators. Measure access points early, particularly for stone-topped vanities that may arrive as a heavy assembled unit or require careful handling during installation.
At Plumbing Market, homeowners and trade professionals can compare vanity sizes, sink configurations, faucets, drains, lighting, and installation essentials in one purchase plan. Coordinating these components before work begins helps avoid incompatible finishes, missing parts, and last-minute changes on site.
The best vanity is the one that gives the room enough breathing space while supporting the routines that happen there every day. Choose a double vanity when two users truly need two working stations; choose a single vanity when it creates a more open, better-organized bathroom that is easier to live with.


