

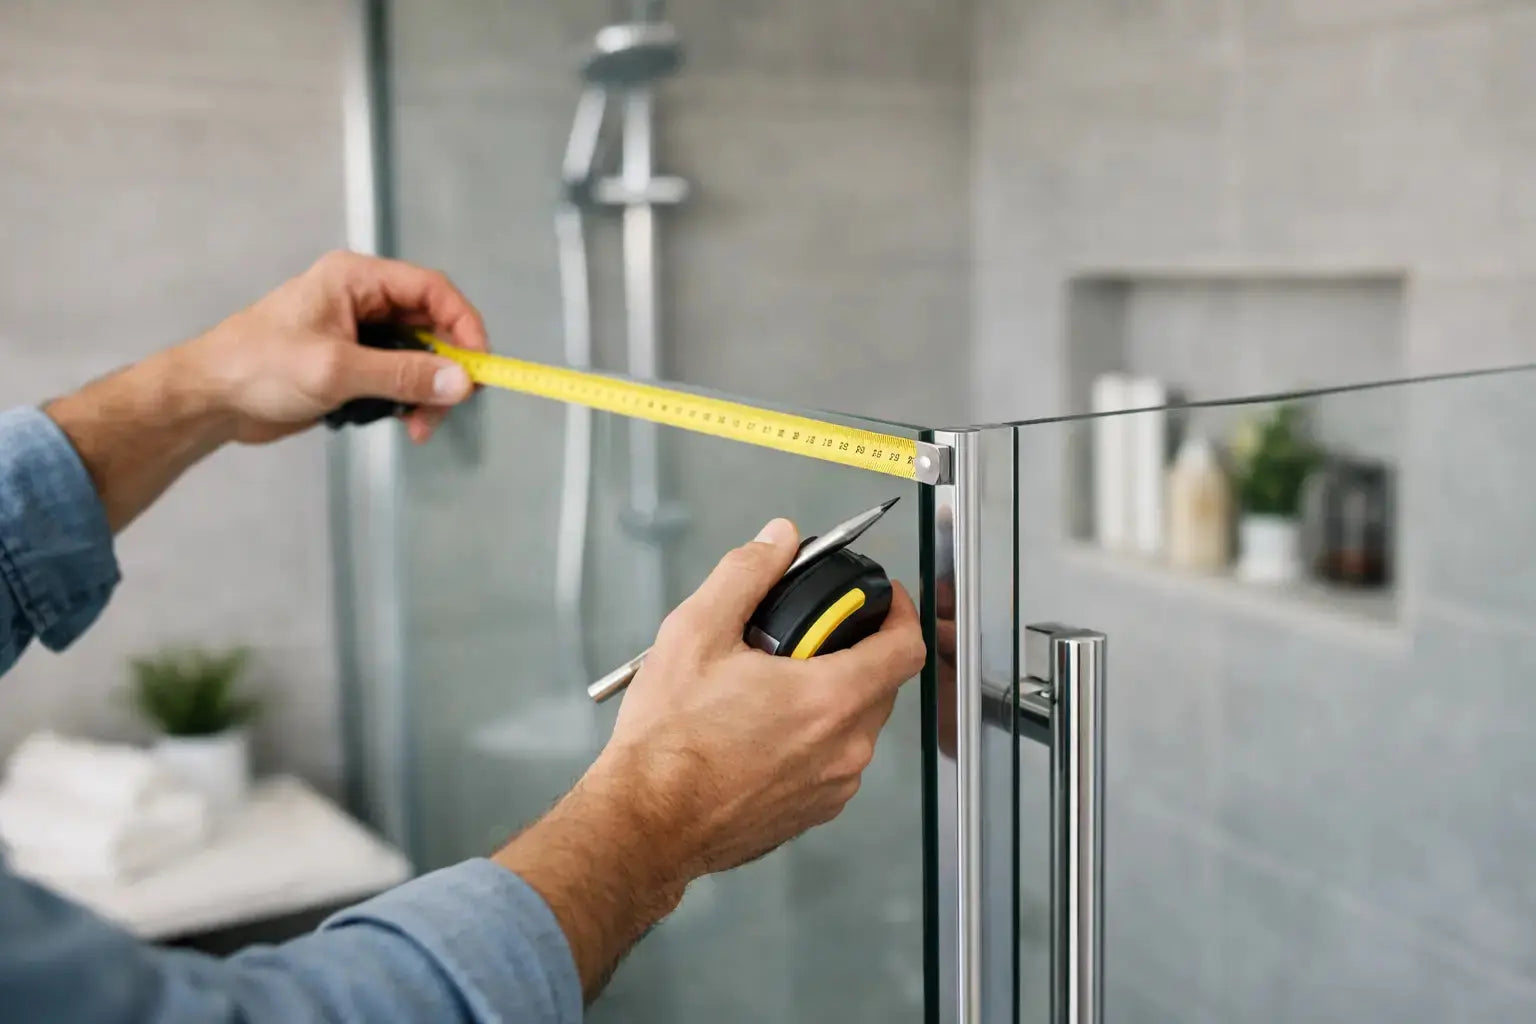
A shower opening that looks like a standard 60-inch space can still reject a 60-inch door. When asking, "what size shower door do I need," the right answer comes from the finished opening, the door style, and the adjustment range of the specific model - not from the size of the shower base alone.
Shower doors are precision components. A difference of even 1/4 inch can affect how the panels sit, whether the door clears the wall or vanity, and how effectively the enclosure keeps water inside the shower. Measure after tile, wall panels, and the shower base are installed whenever possible.
Start With the Finished Shower Opening
The measurement that matters is the width between the two finished vertical walls where the door will be installed. Do not measure stud to stud, and do not rely on a rough opening dimension from a plan. Tile thickness, backer board, wall panels, and wall variation all change the final number.
Use a tape measure to record the opening at three locations: along the shower curb or threshold, at the midpoint of the opening, and near the top where the header or upper track will sit. Write down all three measurements. The smallest measurement is usually the one that determines whether a shower door will fit.
For example, an opening may measure 59 7/8 inches at the bottom, 60 inches in the middle, and 60 1/8 inches at the top. That is common in a tiled alcove. You need a door whose stated installation range includes 59 7/8 inches, rather than assuming any 60-inch door will work.
Also measure the opening height from the top of the finished curb to the lowest obstruction above. A standard door height may be 72 inches, but a bulkhead, soffit, angled ceiling, or poorly placed light fixture can reduce the available clearance.
Measure the Curb or Threshold Too
The shower curb must be wide enough to support the bottom track, fixed glass channel, or pivot hardware required by your selected enclosure. Measure its flat usable surface, not just its overall width. Some slim-profile frameless systems need a relatively narrow mounting area, while others require more room for tracks and seals.
Check that the curb is level from side to side. A slight slope toward the shower is normal and desirable for drainage, but a severely uneven curb can complicate glass alignment. For tiled curbs, make sure the waterproofing and finished surface are complete before confirming measurements.
What Size Shower Door Do I Need for My Layout?
The best door size depends on the shower configuration as much as the opening width. Alcove showers, corner enclosures, and walk-in glass panels are measured differently.
Alcove Shower Doors
An alcove shower sits between three walls, with the door closing the front opening. Common nominal widths include 48, 54, 56, 60, and 72 inches, but the actual fit range varies by manufacturer and door type.
A sliding bypass door is often the practical choice for a 48- to 72-inch alcove because it does not swing into the bathroom. It typically offers a smaller walk-through opening than the overall shower width, since one panel remains fixed or overlaps the other. This is worth checking if accessibility or ease of entry is a priority.
A pivot or hinged door can provide a wider clear opening, but it needs clearance outside the shower. Measure the swing area carefully. A door that conflicts with a toilet, vanity, towel bar, or bathroom entry door can make an otherwise correct size unusable.
Corner Shower Enclosures
A corner enclosure uses two glass sides, usually with a door on one face or at the corner. Measure each side independently, from the finished wall to the outside edge of the curb or return panel location. Do not assume a square base is truly square after walls are tiled.
Neo-angle enclosures require additional measurements because the front is angled rather than straight. Follow the manufacturer's drawing precisely, including the dimensions of both side walls and the front opening. These enclosures have less installation tolerance than a basic sliding alcove door.
Walk-In Panels and Fixed Glass
A fixed panel is sized by the glass width and the opening left for entry. The key question is not only whether the glass fits the shower base, but whether the remaining walk-in gap is comfortable and limits splash-out.
For many residential showers, a walk-in opening around 22 to 30 inches is practical, depending on the showerhead position, room layout, and user needs. A wider opening feels more open but can allow more water to escape. A return panel, fixed deflector, or carefully positioned shower system may be needed in an exposed layout.
Understand Nominal Size Versus Actual Fit Range
A product described as a 60-inch shower door does not necessarily fit exactly 60 inches. It may be designed for openings from 56 to 60 inches, 58 to 60 inches, or another stated range. Framed and semi-frameless models commonly use adjustable side jambs to accommodate minor wall variation. Frameless doors often have narrower tolerances and may require more exact measurements.
Always compare your smallest finished opening measurement with the manufacturer's minimum and maximum installation width. If your opening is 59 1/2 inches, a door rated for 58 to 60 inches may work; a model rated for 60 to 62 inches will not.
Do not try to make up a major size difference with extra caulking, oversized wall profiles, or improvised filler pieces. Those approaches can compromise stability, appearance, and water control. If the opening falls outside the listed range, select another model or discuss a custom glass solution with a qualified installer.
Choose the Door Type Before Finalizing the Size
Door style affects both the measurement process and daily use. The following options suit different bathroom layouts:
- Sliding doors work well where floor space is limited. They suit wider alcove openings but reduce the clear entry width.
- Hinged and pivot doors create a generous entry but require enough room for the door swing and suitable structural support at the hinge wall.
- Bi-fold doors are useful in compact bathrooms where a full swing door is impractical, though they have more moving parts to maintain.
- Fixed-panel walk-in systems create a clean, open look and are popular with curbless or large shower designs, but require thoughtful water management.
Check Walls, Hardware, and Plumbing Before Ordering
A correctly sized door still needs solid mounting conditions. Frameless hinged doors place significant load on hinges and wall anchors. Confirm that blocking or adequate structural backing is present behind the finished wall where hardware will be installed. Glass should not be expected to correct a weak wall or an out-of-plumb opening.
Use a level to check both side walls. Many shower doors can accommodate a small amount of out-of-plumb variation, but the allowance differs by model. Record how far each wall moves out of plumb from bottom to top, then compare it to the product specifications.
Look for obstructions beyond the opening itself. Shower controls should be reachable without stepping into the spray path where possible. A towel bar, recessed niche, bench, and showerhead location can all influence whether a hinged door, sliding system, or fixed panel makes the most sense.
If you are replacing an existing door, measure the finished opening again rather than ordering the same nominal width. The old unit may have used a broad adjustment range, or its jambs may have concealed an irregular opening.
A Practical Ordering Checklist
Before selecting a shower door, confirm the smallest and largest opening widths, finished opening height, curb depth, wall plumb, and available door-swing clearance. Then check the product's actual width range, glass thickness, opening direction, hardware finish, and installation requirements.
For renovation projects, choose the shower base, wall finish, and enclosure as a coordinated set. This avoids a common problem: selecting an attractive door first, then discovering that the curb depth or finished opening will not support it. Plumbing Market's broad shower and bathroom selection makes it easier to compare enclosure styles alongside shower bases, valves, trim, and accessories during the same project.
A properly sized shower door should look intentional, close cleanly, and leave enough room to enter the shower comfortably. Take the measurements from the finished space, match them to the manufacturer's stated fit range, and let the layout decide the door style.


